440 Prairie Lane, Greenville, IL 62246
Subdivision: not in a subdivision
List Price: $142,000
(Original Price: $160,000)
2
Bedrooms2
Baths1,149
Area (sq.ft)$124
Cost/sq.ft1 Story
Type72
Days on MarketDescription
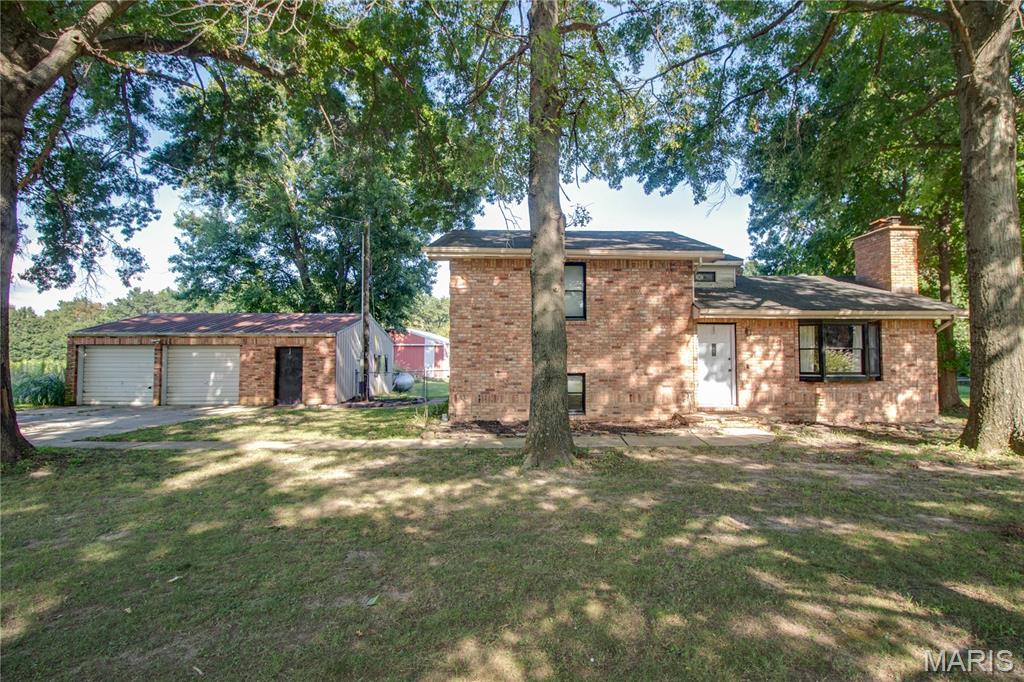
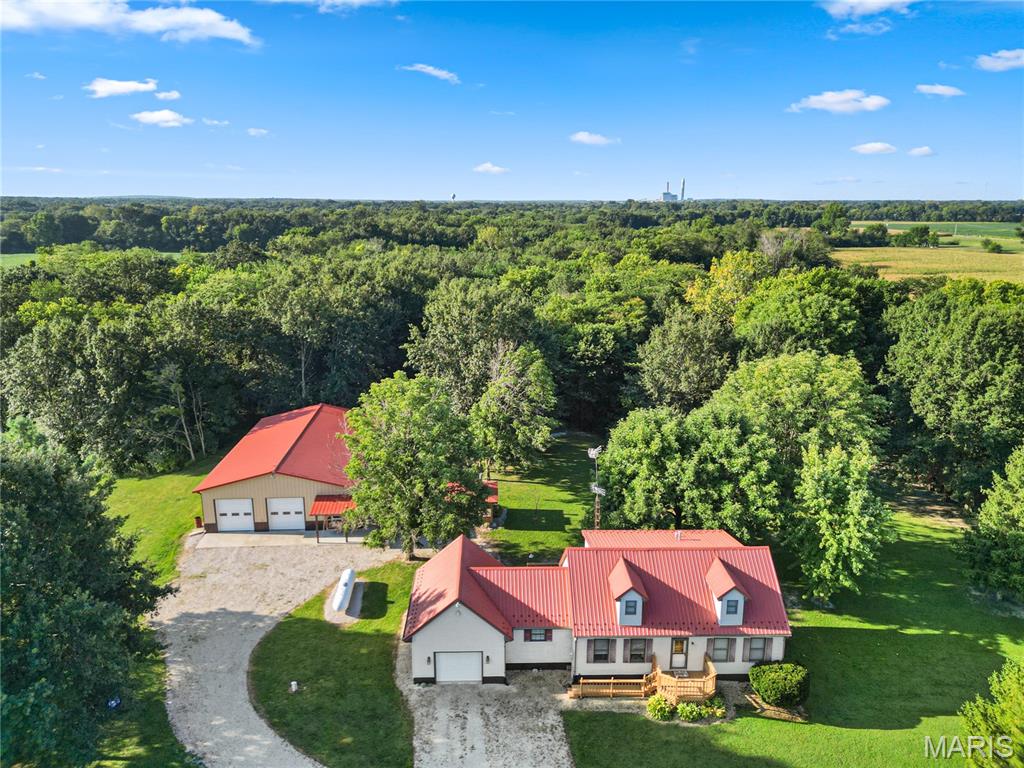
This is your chance to get out into the country without breaking the bank! Enjoy room to explore on 5 acres all of your own. Get that chicken coop you've always wanted, build some ATV trails, or put in a pool. The detached 3 car garage and 2 car carport provide lots of space for hobbies, animals, storage or just parking your cars and toys. An additional portable shed in the backyard provides even more storage space for your family. The home is cozy and simple, but has everything that you need to live comfortably on this country retreat. Stove, refrigerator, washer and dryer stay with the home. Roof was replaced in 2025. Propane tank is leased through FS. Public water provided by Three County Water. Additional well is available for outdoor water usage. Power through Southwestern Electric. Property is sold AS-IS. Listed at appraised value. Appraisal available upon request.
Property Information
Additional Information
Map Location
Rooms Dimensions
| Room | Dimensions (sq.rt) |
|---|---|
| Living Room (Level-Main) | 12 x 16 |
| Kitchen (Level-Main) | 18 x 10 |
| Bathroom (Level-Main) | 8 x 5 |
| Primary Bedroom (Level-Main) | 14 x 11 |
| Primary Bathroom (Level-Main) | 11 x 5 |
| Den (Level-Main) | 17 x 10 |
| Bedroom 2 (Level-Main) | 12 x 11 |
| Laundry (Level-Main) | 6 x 5 |
Change History


MORE REALTORS
Agent
MORE, REALTORS
Listing Courtesy of Bond County Realtors - [email protected]