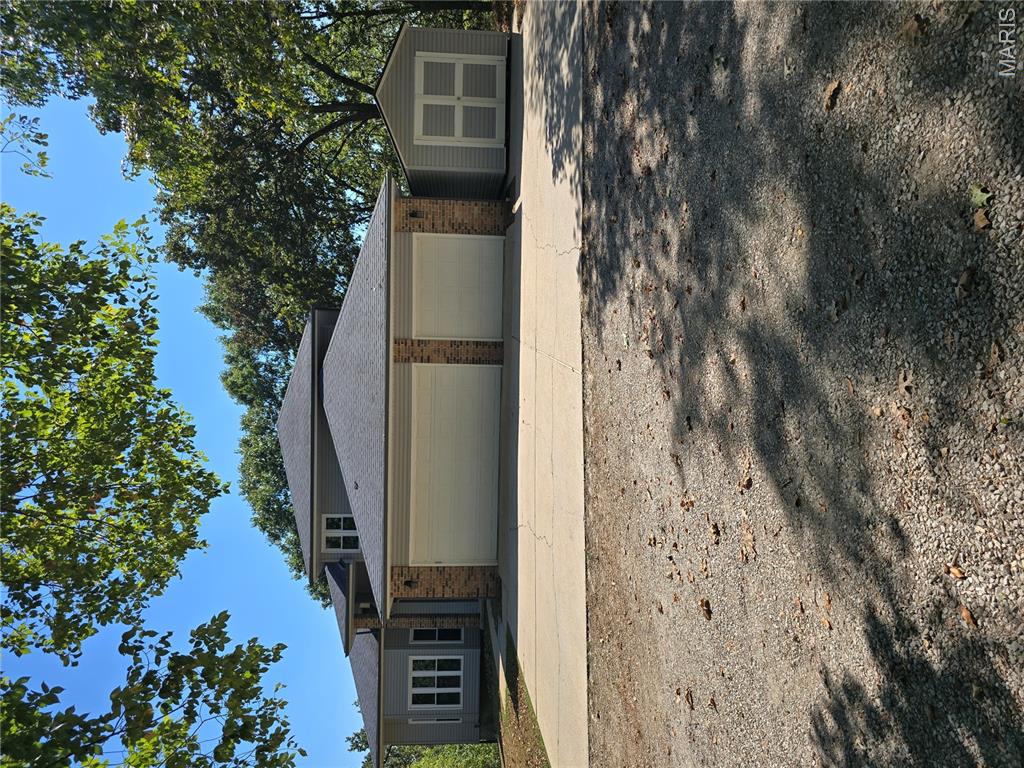
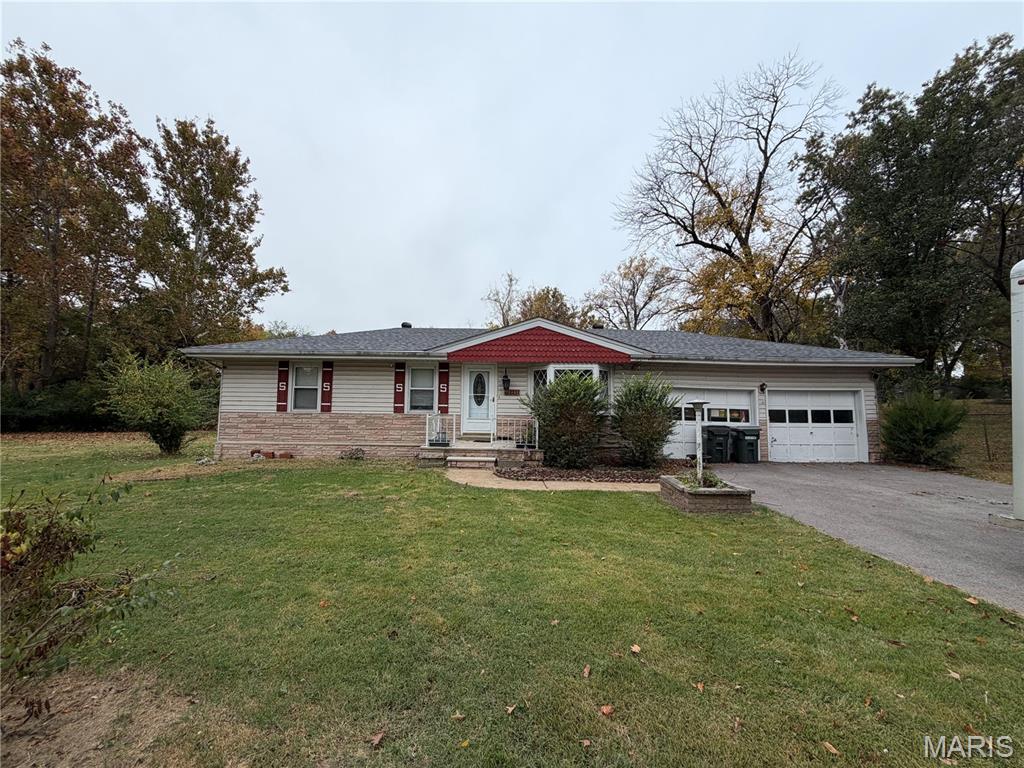
21512 Richey Hollow Road, Jerseyville, IL 62052
Subdivision: none
List Price: $339,900
Login/Signup to see SOLD Price
3
Bedrooms2
Baths2,016
Area (sq.ft)$169
Cost/sq.ft1 Story
Type45
Days on MarketDescription
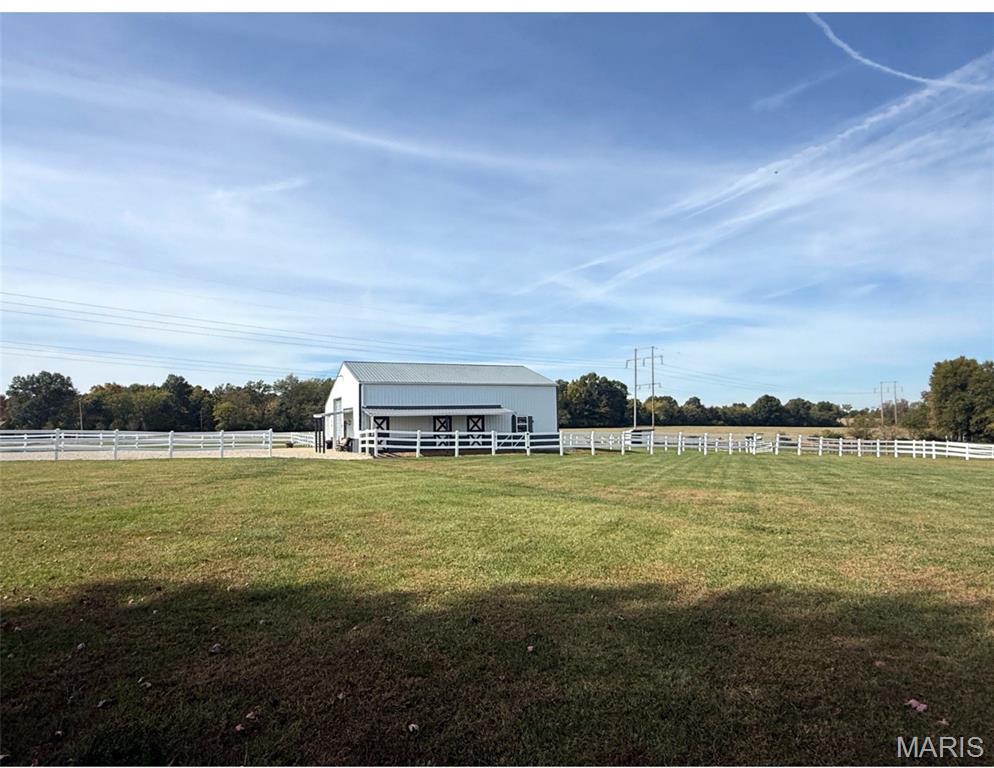
This 10 acre property has many features that most people dream of having. First a 45' X 45' RC building with concrete floor, sink and cabinets, a half bath, and a walk in cold storage unit when used was for keeping the fruit picked from spoiling. A large work bench, upper level storage, and one side open for equipment storage. There is a green house that could help start your garden or flowers. Several fruit trees, apple, peach, and one old cherry tree. There are 60 plus mature blackberry bushes, and large asparagus plot. The home is surrounded by mature hardwood trees. The property is well maintained and ready for your finishing touches. the home can be heated with the centrally located wood stove which will definitely do its job.
Property Information
Additional Information
Map Location
Rooms Dimensions
| Room | Dimensions (sq.rt) |
|---|---|
| Living Room (Level-Main) | 17 x 15 |
| Kitchen (Level-Main) | 15 x 22 |
| Primary Bedroom (Level-Main) | 15 x 16 |
| Bedroom 2 (Level-Main) | 10 x 11 |
| Bedroom 3 (Level-Main) | 12 x 12 |
| Bathroom (Level-Main) | 10 x 10 |
| Bathroom 2 (Level-Main) | 5 x 6 |
| Den (Level-Main) | 10 x 16 |
| Utility Room (Level-Main) | 8 x 10 |
| Other (Level-Main) | 9 x 12 |
Change History


MORE REALTORS
Agent
MORE, REALTORS
Listing Courtesy of Tarrant and Harman Real Estate and Auction Co - [email protected]