10 Highway J, Wright City, MO 63390
Subdivision: NONE
List Price: $159,900
Login/Signup to see SOLD Price
3
Bedrooms2
Baths1,464
Area (sq.ft)$109
Cost/sq.ft1 Story
Type85
Days on MarketDescription
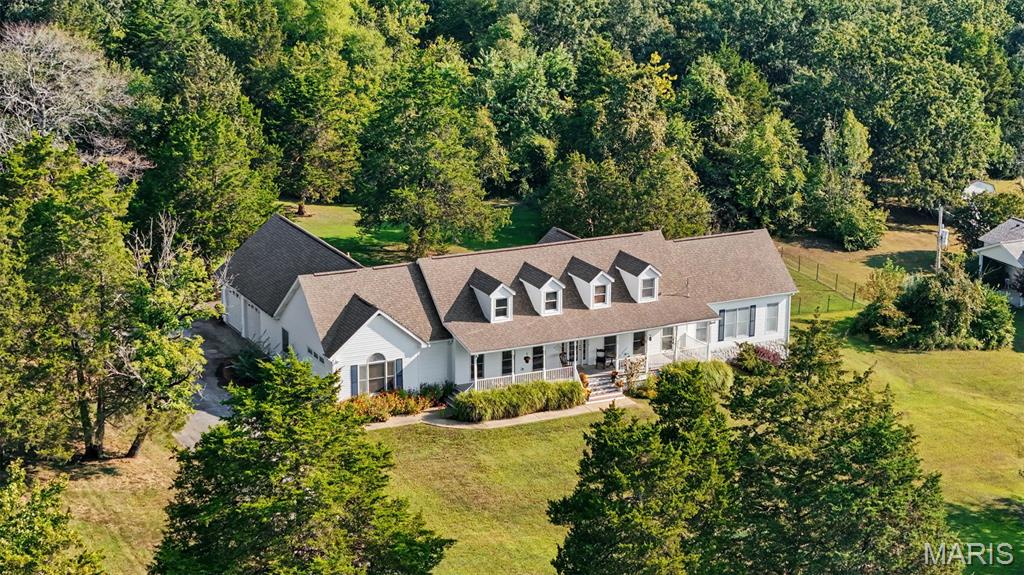
This home is back on the market due to buyer losing their job. No fault to the Seller. Wright City inspections have been completed. Seller would like to sell the home AS-IS. After inspections all plumbing and electrical updates have been completed. No additional work to be completed. The home has so much to offer with a large yard that is fully fenced, vinyl siding, inclosed soffit and fascia and patio for outdoor enjoyment. You will find a free standing out building for your lawn equipment. The inside has hardwood floors, ceramic tile. The primary bedroom has a large walk in closet, and primary bathroom with a soaker tub/shower. Nice size mudroom and laundry. The home has a charming wood burning fireplace for the cosy winter nights. There is 2 full bathrooms and 3 bedrooms. The kitchen is equipped with dishwasher, stove and pantry. The home offers a partial basement that is used for storage.
Property Information
Additional Information
Map Location
Rooms Dimensions
| Room | Dimensions (sq.rt) |
|---|---|
| Family Room (Level-Main) | 23 x 13 |
| Kitchen (Level-Main) | 14 x 11 |
| Dining Room (Level-Main) | 11 x 9 |
| Primary Bedroom (Level-Main) | 15 x 12 |
| Bedroom (Level-Main) | 12 x 11 |
| Bedroom (Level-Main) | 12 x 8 |
Change History


MORE REALTORS
Agent
MORE, REALTORS
Listing Courtesy of Fox & Riley Real Estate - [email protected]