908 N Ballas Road, Des Peres, MO 63131
Subdivision: None
List Price: $950,000
Login/Signup to see SOLD Price
5
Bedrooms3
Baths3,424
Area (sq.ft)$277
Cost/sq.ft1 Story
Type3
Days on MarketDescription
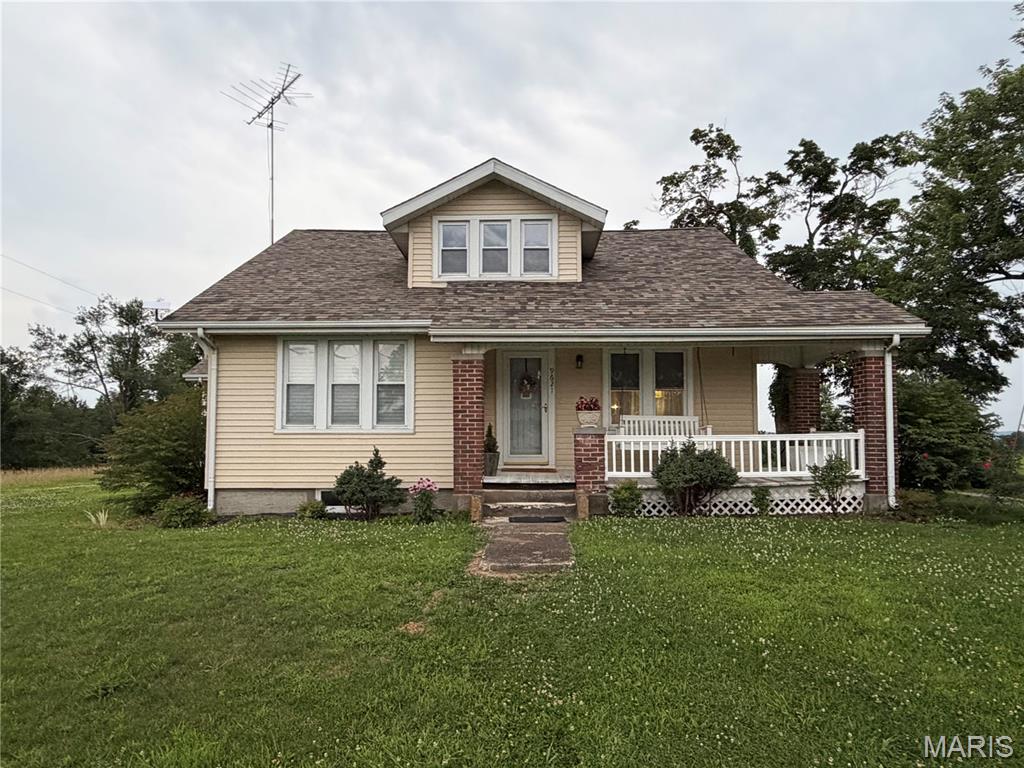
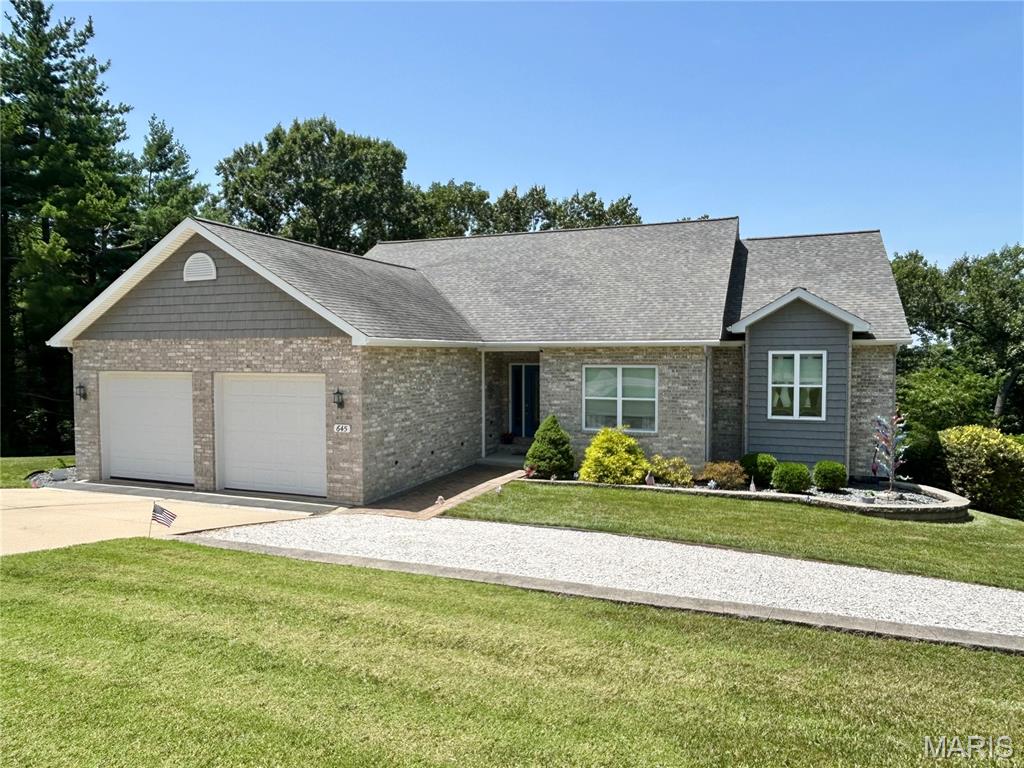
Welcome Home! Sitting on 1.95 private wooded acres in the heart of Des Peres, this 5-bed, 3-bath home offers incredible space, privacy, and the perfect canvas to create your dream retreat. Step inside to find a bright, open main level with a formal dining room, den/office, spacious family room with a wood-burning fireplace, and a large kitchen with breakfast room overlooking the serene grounds. The main-floor primary suite features generous dimensions and an en-suite bath, while four additional bedrooms and a full bath upstairs provide room for everyone. A walk-out lower level with 9+ft pour, egress window, and roughed-in bath offers outstanding potential for future finishing. With an oversized 3-car garage, main-floor laundry/mud room, and a rare estate-sized lot adjoining wooded area, this property is being offered as-is and is ready for a buyer with vision to bring the finishing touches to an already beautiful home.
Property Information
Additional Information
Map Location
Rooms Dimensions
| Room | Dimensions (sq.rt) |
|---|---|
| Den (Level-Main) | 15 x 15 |
| Dining Room (Level-Main) | 15 x 13 |
| Kitchen (Level-Main) | 18 x 14 |
| Breakfast Room (Level-Main) | 15 x 11 |
| Family Room (Level-Main) | 24 x 15 |
| Primary Bedroom (Level-Main) | 16 x 16 |
| Primary Bathroom (Level-Main) | 14 x 10 |
| Laundry (Level-Main) | 14 x 7 |
| Bathroom 2 (Level-Main) | 11 x 7 |
| Bedroom 2 (Level-Upper) | 15 x 13 |
| Bedroom 3 (Level-Upper) | 17 x 15 |
| Bedroom 4 (Level-Upper) | 15 x 14 |
| Bedroom 5 (Level-Upper) | 17 x 15 |
| Bathroom 3 (Level-Upper) | 12 x 10 |
| Storage (Level-Basement) | 63 x 39 |
Change History


MORE REALTORS
Agent
MORE, REALTORS
Listing Courtesy of Strait Realty - [email protected]